<-- style PDP --> 3 Johnston Street, London South - Detached for sale for $514,900
  • new
  • for sale

3 Johnston Street

London South, Ontario, N6J 2R6 - South E

$514,900

  • Neighbourhood

    South E

  • Major Intersection

    Springbank St/ Wharncliffe Rd S

  • Listed Since: 4 day(s)

  • Last update: today

Overview

  • Property Type

    Detached, 2-Storey

  • Bedrooms

    3

  • Bathrooms

    1

  • Basement

    Part Bsmt

  • Kitchen

    1

  • Total Parking

    2

  • Lot Size

    35x120 (Feet)

  • Taxes

    $2,733.00 (2025)

  • Type

    Freehold

Property Description

Property description for 3 Johnston Street, London South

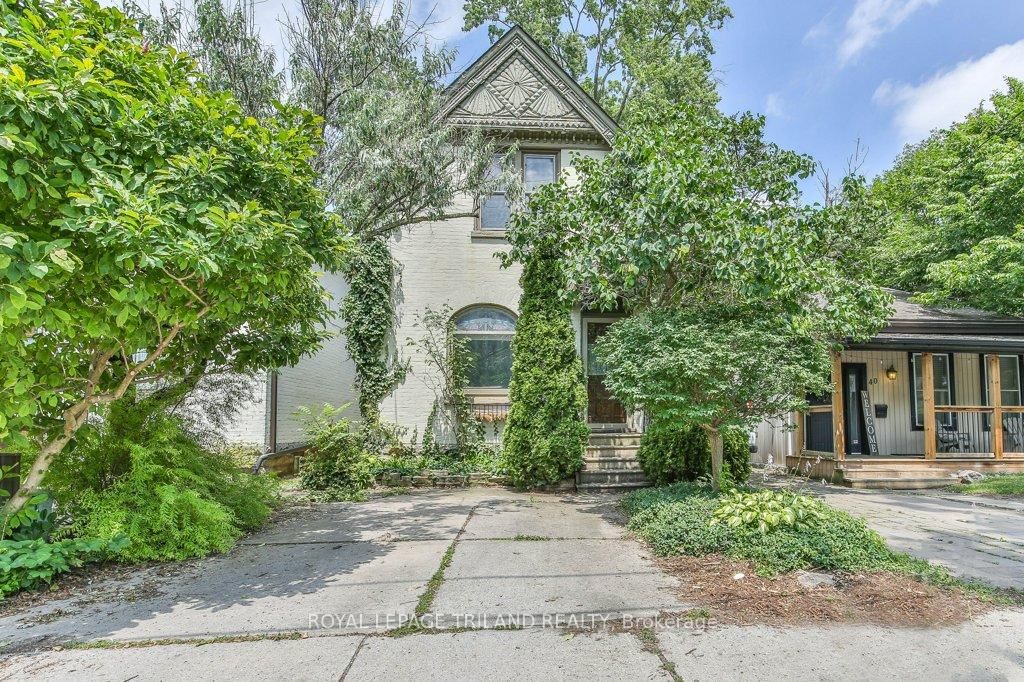
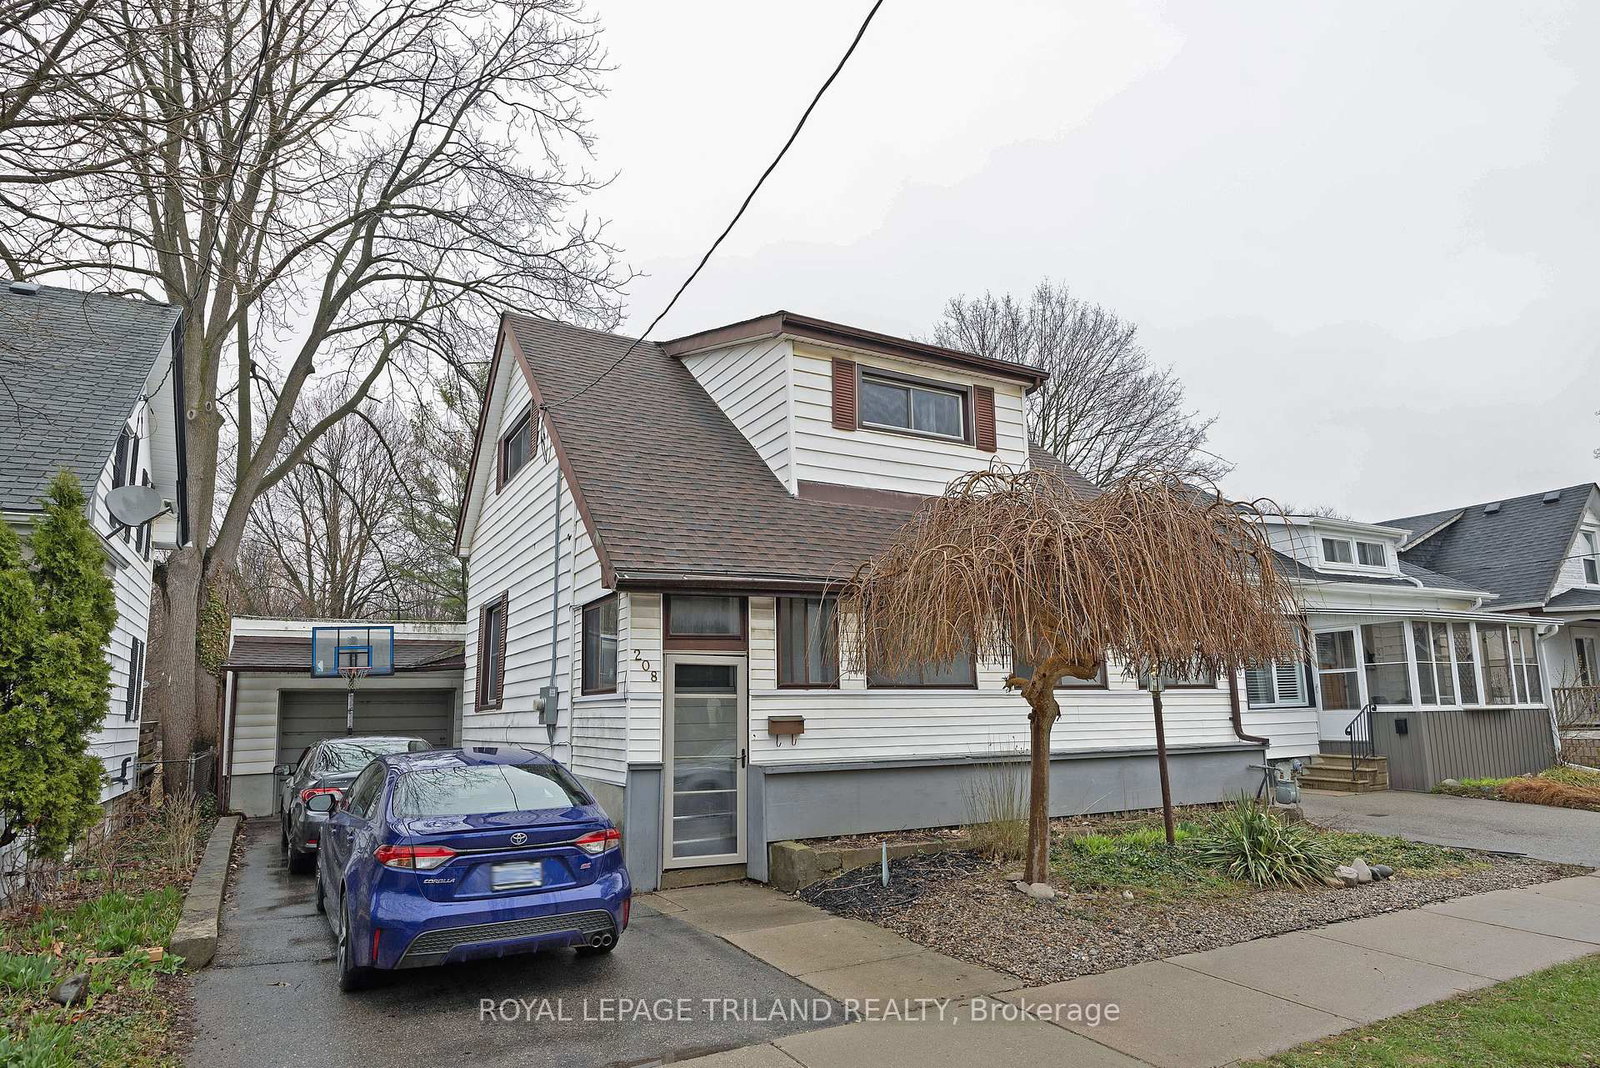
Located in one of London's most cherished neighbourhoods, The Coves offers a rare combination of natural beauty and urban convenience. Surrounded by mature trees and just steps from the scenic Coves trails, residents enjoy an exceptional lifestyle with nature, abundant wildlife and direct access to more than 40 km of the Thames Valley Parkway, perfect for walking, running and cycling. Just minutes from downtown, Wortley Village, Victoria Hospital and everyday amenities, it's easy to see why this neighbourhood is so highly sought after. Tucked away on a quiet street, this charming yellow brick home is an ideal first home, offering an impressive list of quality updates. The bright, modernized kitchen features abundant cabinetry and opens to inviting living spaces, including a spacious living room and a cozy secondary family room, providing flexibility for everyday living. Upstairs offers three generously sized bedrooms and a beautifully updated bathroom. Many of the home's most significant improvements have already been completed, including updated windows, exterior doors, furnace and heat pump and steel roof giving buyers added confidence and peace of mind for years to come. The private backyard is larger than expected, bordered by mature trees and offering plenty of space for children, pets, gardening or summer entertaining. Parking for two vehicles adds everyday convenience, completing this exceptional opportunity to own a thoughtfully updated home in one of London's most desirable neighbourhoods.

Listed by SUTTON GROUP - HODGSON REALTY INC.

  • MLS #

    X13550572

  • Sq. Ft

    1100-1500

  • Sq. Ft. Source

    MLS

  • Lot Irregularities

    n/a

  • Year Built

    Available Upon Request

  • Pool

    None

  • Drive

    Mutual

  • Garage

    None

  • Total Parking

    2

  • Family Room

    Y

  • Den

    Y

  • Exterior

    Brick

  • Fireplace

    Y

  • Roof

    Metal

  • Foundation

    Brick

  • Elevator

    n/a

  • Water View

    n/a

  • Laundry Level

    n/a

  • Heat

    Forced Air

  • A/C

    Other

  • Water

    Municipal

  • Water Supply

    n/a

  • Sewers

    Sewers

  • Central Vac

    N

  • Kitchen

    5.57 x 2.99 ft Main level

  • Family

    5.08 x 3.5 ft Main level

  • Living

    4.5 x 3.24 ft Main level

  • Office

    2.21 x 2.1 ft Main level

  • Br

    3.44 x 3.31 ft Upper level

  • Br

    3.25 x 3.06 ft Upper level

  • Br

    3.33 x 3.19 ft Upper level

  • Rec

    3.83 x 3.39 ft Lower level

  • MLS #

    X13550572

  • Sq. Ft

    1100-1500

  • Sq. Ft. Source

    MLS

  • Lot Irregularities

    n/a

  • Year Built

    Available Upon Request

  • Pool

    None

  • Drive

    Mutual

  • Garage

    None

  • Total Parking

    2

  • Family Room

    Y

  • Den

    Y

  • Exterior

    Brick

  • Fireplace

    Y

  • Roof

    Metal

  • Foundation

    Brick

  • Elevator

    n/a

  • Water View

    n/a

  • Laundry Level

    n/a

  • Heat

    Forced Air

  • A/C

    Other

  • Water

    Municipal

  • Water Supply

    n/a

  • Sewers

    Sewers

  • Central Vac

    N

  • Kitchen

    5.57 x 2.99 ft Main level

  • Family

    5.08 x 3.5 ft Main level

  • Living

    4.5 x 3.24 ft Main level

  • Office

    2.21 x 2.1 ft Main level

  • Br

    3.44 x 3.31 ft Upper level

  • Br

    3.25 x 3.06 ft Upper level

  • Br

    3.33 x 3.19 ft Upper level

  • Rec

    3.83 x 3.39 ft Lower level

Thinking of Selling?

Find Out Your Home’s Value in Today’s Market!

No Email or Signup is required to view your home estimate.

estimate your home value

Contact Manoj Kukreja

Sales Representative,
Century 21 People’s Choice Realty Inc.,
Brokerage
(647) 576 - 2100

Manoj profile avatar

Mortgage Calculator

This data is for informational purposes only.

Mortgage Payment per month

Principal Amount

Interest

Total Payable

Amortization

Amortization

Closing Cost Calculator

This data is for informational purposes only.

Closing Cost Total for this property

Total Cash flow for purchasing this property

Down Payment(%)*
Additional information

Provincial Land Transfer Tax

Ontario Land Transfer Tax Rebate

Toronto Land Transfer Tax

Toronto Land Transfer Tax Rebate

PST on CMHC Insurance Premium

Lawyer Fees

$2,825

Government Registration Fee's

$164

Title Insurance

Closing Cost Total

Total Cash flow for purchasing this property

Provincial Land Transfer Tax

Ontario Land Transfer Tax Rebate

Toronto Land Transfer Tax

Toronto Land Transfer Tax Rebate

PST on CMHC Insurance Premium

Lawyer Fees

$2,825

Government Registarion Fee's

$164

Title Insurance

Down Payment(%)*

* A down payment of less than 20% is permitted only for first-time home buyers purchasing their principal residence. The minimum down payment required is 5% for the portion of the purchase price up to $500,000, and 10% for the portion between $500,000 and $1,500,000. For properties priced over $1,500,000, a minimum down payment of 20% is required.

Thinking of Selling?

Find Out Your Home’s Value in Today’s Market!

No Email or Signup is required to view your home estimate.

estimate your home value

Contact Manoj Kukreja

Sales Representative, Century 21 People’s Choice Realty Inc., Brokerage
(647) 576 - 2100

Manoj profile avatar

Recent Sold Listings in South E, London South

Popular Cities